Services Cribbing Projects FAQ Free assessment
Calgary · Est. 2009 · WCB · COR

Cribbing & foundation specialists for the buildings
Calgary can't afford to lose.

When a foundation moves, settles, or needs to be replaced entirely, you call a specialist — not a general contractor. We do the work most contractors won't take: cribbing, underpinning, basement lowering, and structural foundation repair for homes and commercial.

0
Years in Calgary
0+
Foundations completed
0+
Structures cribbed
$5M
Liability coverage
Why call us

Foundation work is the kind of trade you only need once — and it has to be right.

A house is only as solid as what's underneath it. We've been called in to fix foundations that were under-built, under-engineered, or just worn out by 60+ Calgary winters. Most of the time, the original contractor either didn't do the work, did it wrong, or disappeared.

We don't disappear mid-project. We pull permits. We work to engineer-stamped drawings. We give you a written scope and a written schedule, and we hit both.

/01

Settling or sinking

One corner of the house is dropping, doors won't close, cracks are widening. Usually means the original footings are too shallow or the soil has shifted.

/02

Basement walls cracking

Horizontal cracks, stair-step cracks, water seeping in. Often a sign of lateral pressure on aging block walls or freeze-thaw damage on the foundation.

/03

Need a deeper basement

You want ceiling height or a legal suite. Bench-footings and underpinning can drop your basement floor 1-3 feet while the existing structure stays put.

/04

Infill or addition

Building between two existing structures, or adding a second storey. The existing foundation needs to stay supported while new concrete goes in next to it.

01 / Services

What we do.

We specialize in residential and commercial foundation work — both new construction and repair. Every project is engineer-stamped and permit-pulled before we break ground.

01

Cribbing & shoring

Timber or steel cribbing stacks that hold an existing structure in place while we work underneath. The core of what we do — and what most contractors won't take on.

Min project$8,500
02

Underpinning

Pier-and-beam or concrete underpinning to extend existing footings deeper, stabilize settling, or transfer load to competent soil. Engineer-stamped, permit-pulled.

Per pier$1,485+
03

Basement lowering

Bench-footings, full underpinning, or full dig-out to add 1-3 feet of ceiling height. We work in sections so the existing structure stays supported the whole time.

Typical$28K–$65K
04

Foundation pour

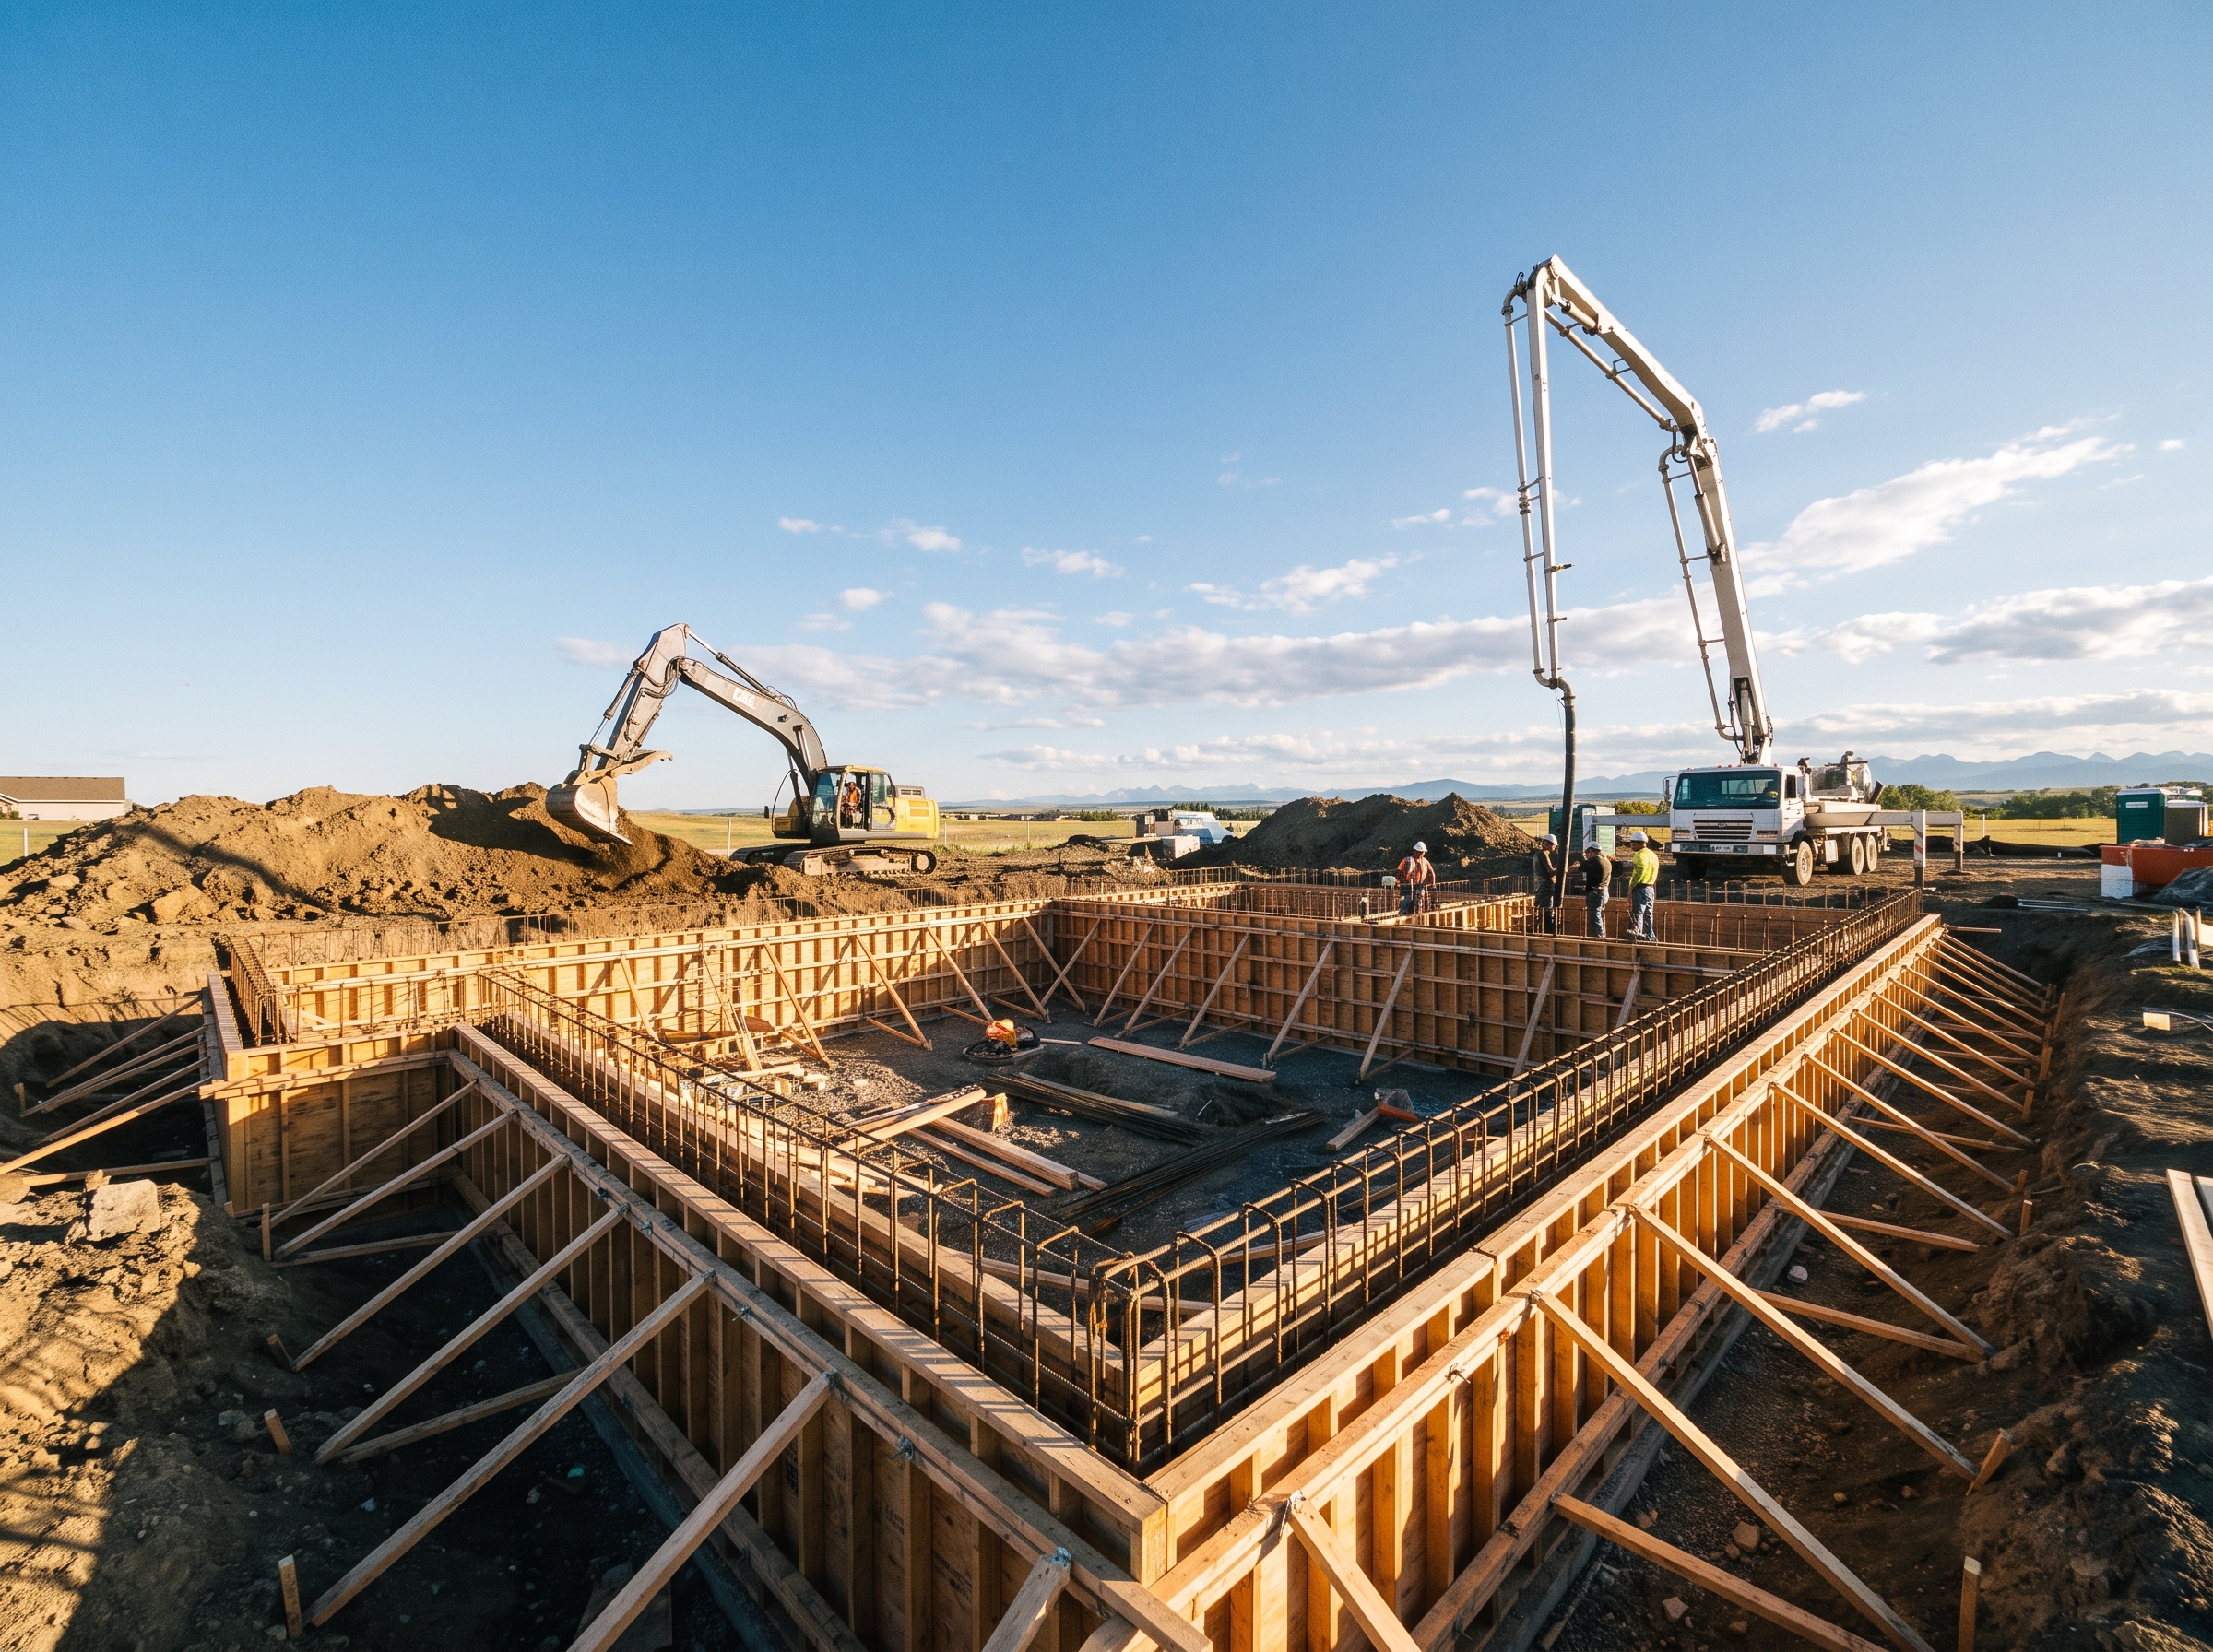
New residential and light commercial foundations — footings, walls, slabs. Form, rebar, pour, strip, backfill. We pull the permit, we book the inspection, we close the permit.

Per sq ft$32+
05

Foundation repair

Crack injection (epoxy + polyurethane), wall bracing (carbon fiber or steel I-beams), tie-rod replacement, re-pointing, parging. Insurance reports welcome.

From$1,285
06

Waterproofing & drainage

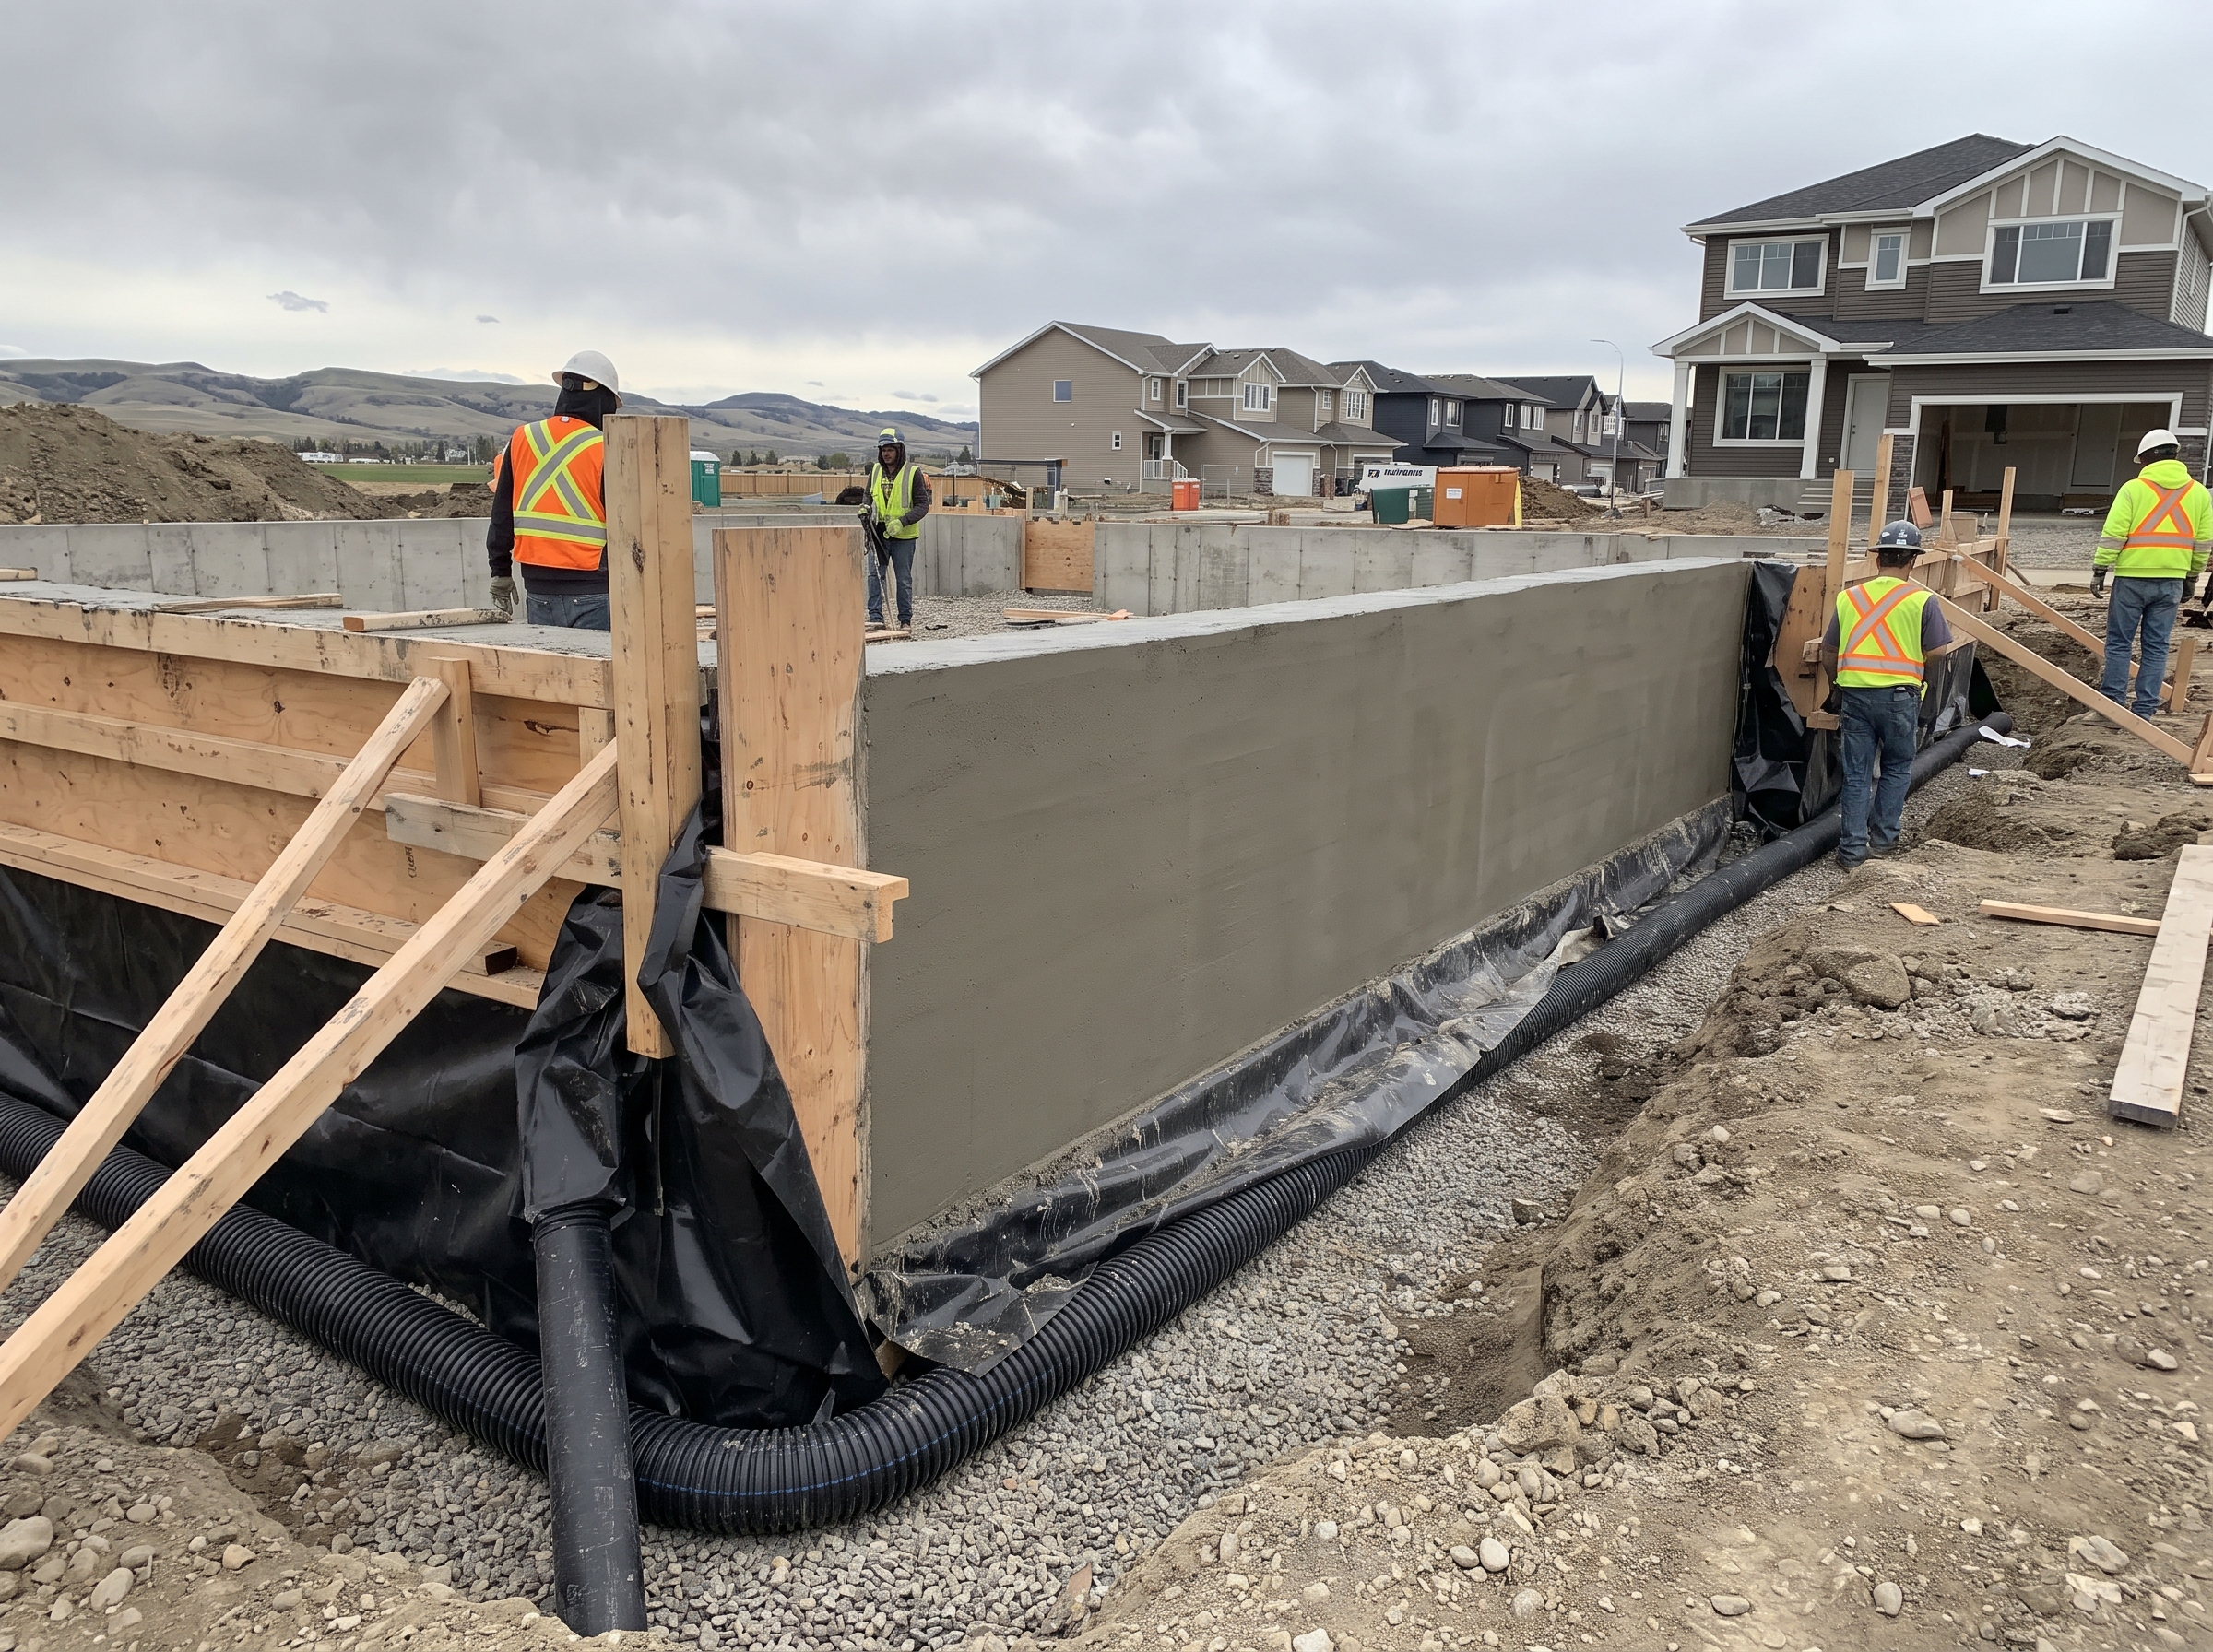
Exterior waterproofing membranes, weeping tile replacement, sump systems, French drains, foundation crack sealing from the outside. Most repairs need this too — we'll tell you.

Typical$185/ft
02 / Cribbing

What cribbing actually is, and how we do it.

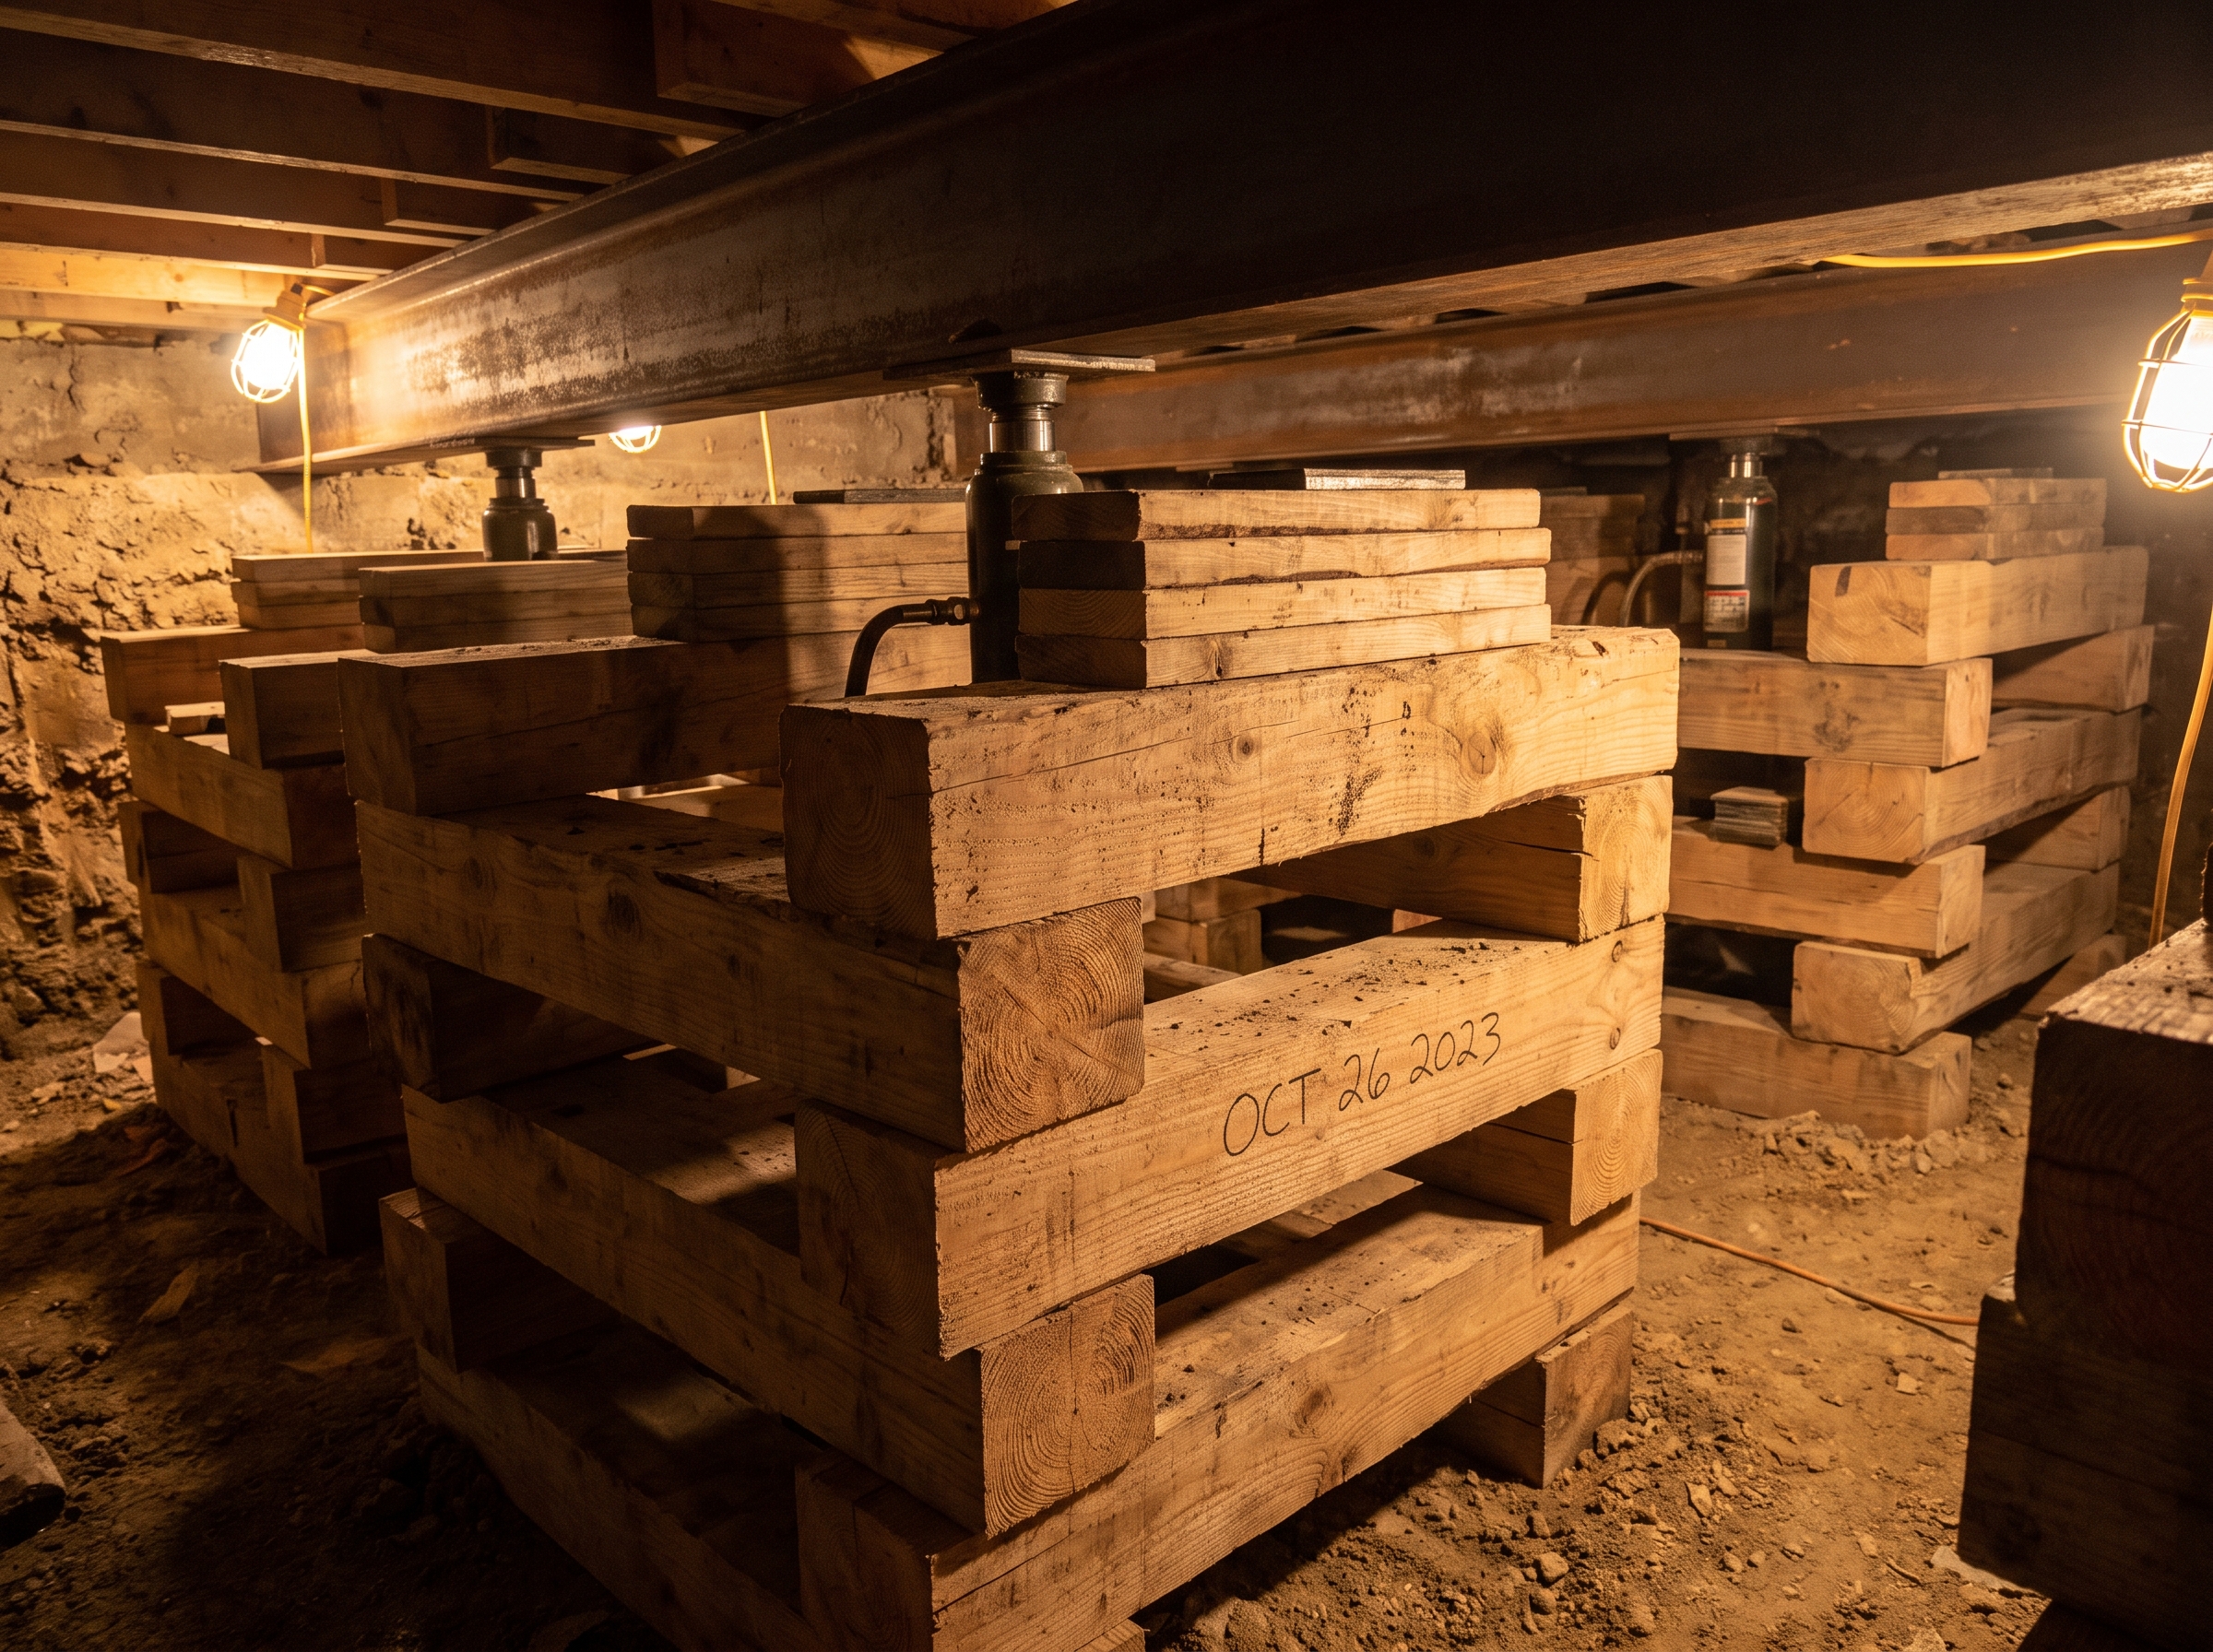
Cribbing is a structural support technique where timbers or steel are stacked in a crisscross "log cabin" pattern to hold the weight of a building while we work on (or replace) the foundation underneath. Done right, it's invisible — your house never moves a millimetre. Done wrong, the consequences are catastrophic.

Stacked timber cribbing supporting a Calgary foundation project
/ Cribbing in progress
Step 01

Engineer assessment

We bring a structural engineer to site. They assess the load, the soil, the existing foundation, and the proposed scope. You get a stamped report and a stamped drawing set before we quote.

Step 02

Crib stack build

Timber cribbing is stacked in alternating layers, transferring the building load to bearing soil below the work zone. We typically build 4-12 stacks depending on span and load.

Step 03

Excavate + underpin

Once the cribbing is load-tested, we excavate in sections. New footings, new walls, or underpinning goes in. The existing structure never moves. Engineer inspects at each stage.

Step 04

Strip + backfill

Once the new foundation has cured and been inspected, we strip the cribbing, backfill, and restore the site. Most residential jobs are 2-4 weeks from start to finish.

03 / Field log

Recent deliveries.

A sample of recent Calgary foundation projects. Click any project for the case study with full scope, engineer-stamped drawings, and dollar value.

#TT-0284 Cribbing 2026 · Q1

Mount Royal heritage home — full foundation replacement

1912 two-storey on a deteriorating rubble-stone foundation. Eight timber cribbing stacks, full dig-out, new engineered footings, new 8" poured walls, weeping tile, waterproofing, backfill. Original house lifted 0mm throughout.

4 weeksOn site
8 stacksCribbing
$98KProject value
0mmMovement
#TT-0279 Basement lowering 2026 · Q1

Killarney bungalow — 2-foot dig-out for legal suite

1962 bungalow with 6'6" basement ceilings. Bench-footed underpinning in 8 alternating sections, new slab 2' below original, new sewer line, legal secondary suite rough-in. Engineer-stamped for secondary suite permit.

6 weeksOn site
2 ftDrop
8 sectionsPoured
$72KProject value
#TT-0271 Underpinning 2025 · Q4

Beltline commercial — 14-pier underpinning, settled corner

1910 brick 3-storey with a settled southeast corner. Helical piers driven to bedrock at 38', structural steel brackets, lifted 14mm back to level, all 14 piers instrumented for ongoing monitoring.

3 weeksOn site
14 piersHelical
38 ftTo bedrock
$148KProject value
#TT-0264 Cribbing 2025 · Q3

Altadore infill — 3 new foundations between existing homes

Tight 25' lot in established neighbourhood. Three new residential foundations poured with shoring against both neighbouring properties. Zero damage to neighbours, full inspection pass, on schedule.

5 weeksOn site
3 foundationsPoured
0 claimsNeighbour
$186KProject value
#TT-0258 Commercial 2025 · Q3

Foothills industrial park — equipment pad + retaining wall foundation

20,000 sq ft equipment pad with 18" thickened edge, 8" slab, full rebar mat. Plus 80-ft engineer-stamped retaining wall foundation with helical tiebacks. Coordinated with structural and geotech.

6 weeksOn site
20,000 sq ftPad
80 ftRetaining
$224KProject value
04 / Words from past clients

What people say about working with us.

"We had three other foundation companies come out. Two didn't return our calls. One quoted us half of what Two Towers did and we found out later they weren't going to pull permits. Two Towers pulled permits, brought an engineer, and the cribbing was textbook. House didn't move a hair."
Sarah & James M. Mount Royal · full foundation replacement · 2025
"We needed to dig out 2 feet for a legal basement suite. Dave and his team worked in sections, kept the existing structure perfectly supported the whole time, and the engineer signed off at every stage. We lived in the house the whole time too — barely any dust."
Devon R. Killarney · basement lowering · 2026
"We manage a small commercial portfolio in the Beltline. Two Towers is the only foundation company we call. They're the only crew that shows up when they say they will, writes a proper scope, and doesn't surprise us with change orders at the end."
Karim B., property manager Beltline + Inglewood · commercial underpinning · 2024-2026
05 / Common questions

Things people ask before their first project.

Most homeowners don't — and that's the point. We bring a structural engineer to site as part of our assessment. They'll tell you whether you need structural support, simple crack repair, or nothing at all. If the answer is "nothing at all," we tell you that too. We've walked away from jobs that didn't need us.

For most residential cribbing and underpinning projects, yes — with some caveats. We work in sections, the cribbing keeps the structure supported, and we keep dust + noise to a minimum. For full foundation replacements, we usually recommend you stay elsewhere for 3-5 days during the most disruptive phase. We'll tell you well in advance.

Yes, always. Every project we take on has a structural engineer involved (we work with three Calgary engineers we trust) and a City of Calgary development permit. The cost of the engineer is on us, and the permit cost is passed through at cost on your invoice. No surprises.

The honest answer: any foundation work carries risk. That's why we use cribbing — it transfers the building load to bearing soil before we touch anything structural, so the existing house stays put. Our track record is 0mm of unplanned movement across 280+ projects. The engineer is on site for the high-risk moments.

Yes. We work directly with most Calgary-area insurance adjusters for foundation crack repair, water damage, and settlement claims. We provide written scopes, photo documentation, and engineer letters when needed. We bill the insurance company directly when the claim is approved.

06 / Get in touch

Tell us about the job.

Free site visit for any project over $2,000. We respond to every quote request within one business day, usually the same day.

Direct lines

Estimating (403) 555-0202
Mon-Fri · 7am-5pm
Office Bay 7, 4500 5 St SE
Calgary, AB T2G 2C8
Service area Calgary + 50km
(Airdrie, Cochrane, Okotoks, Chestermere, Strathmore, High River, Canmore)
Credentials WCB Covered · COR Safety Certified
$5M Liability · Engineer-Stamped Drawings